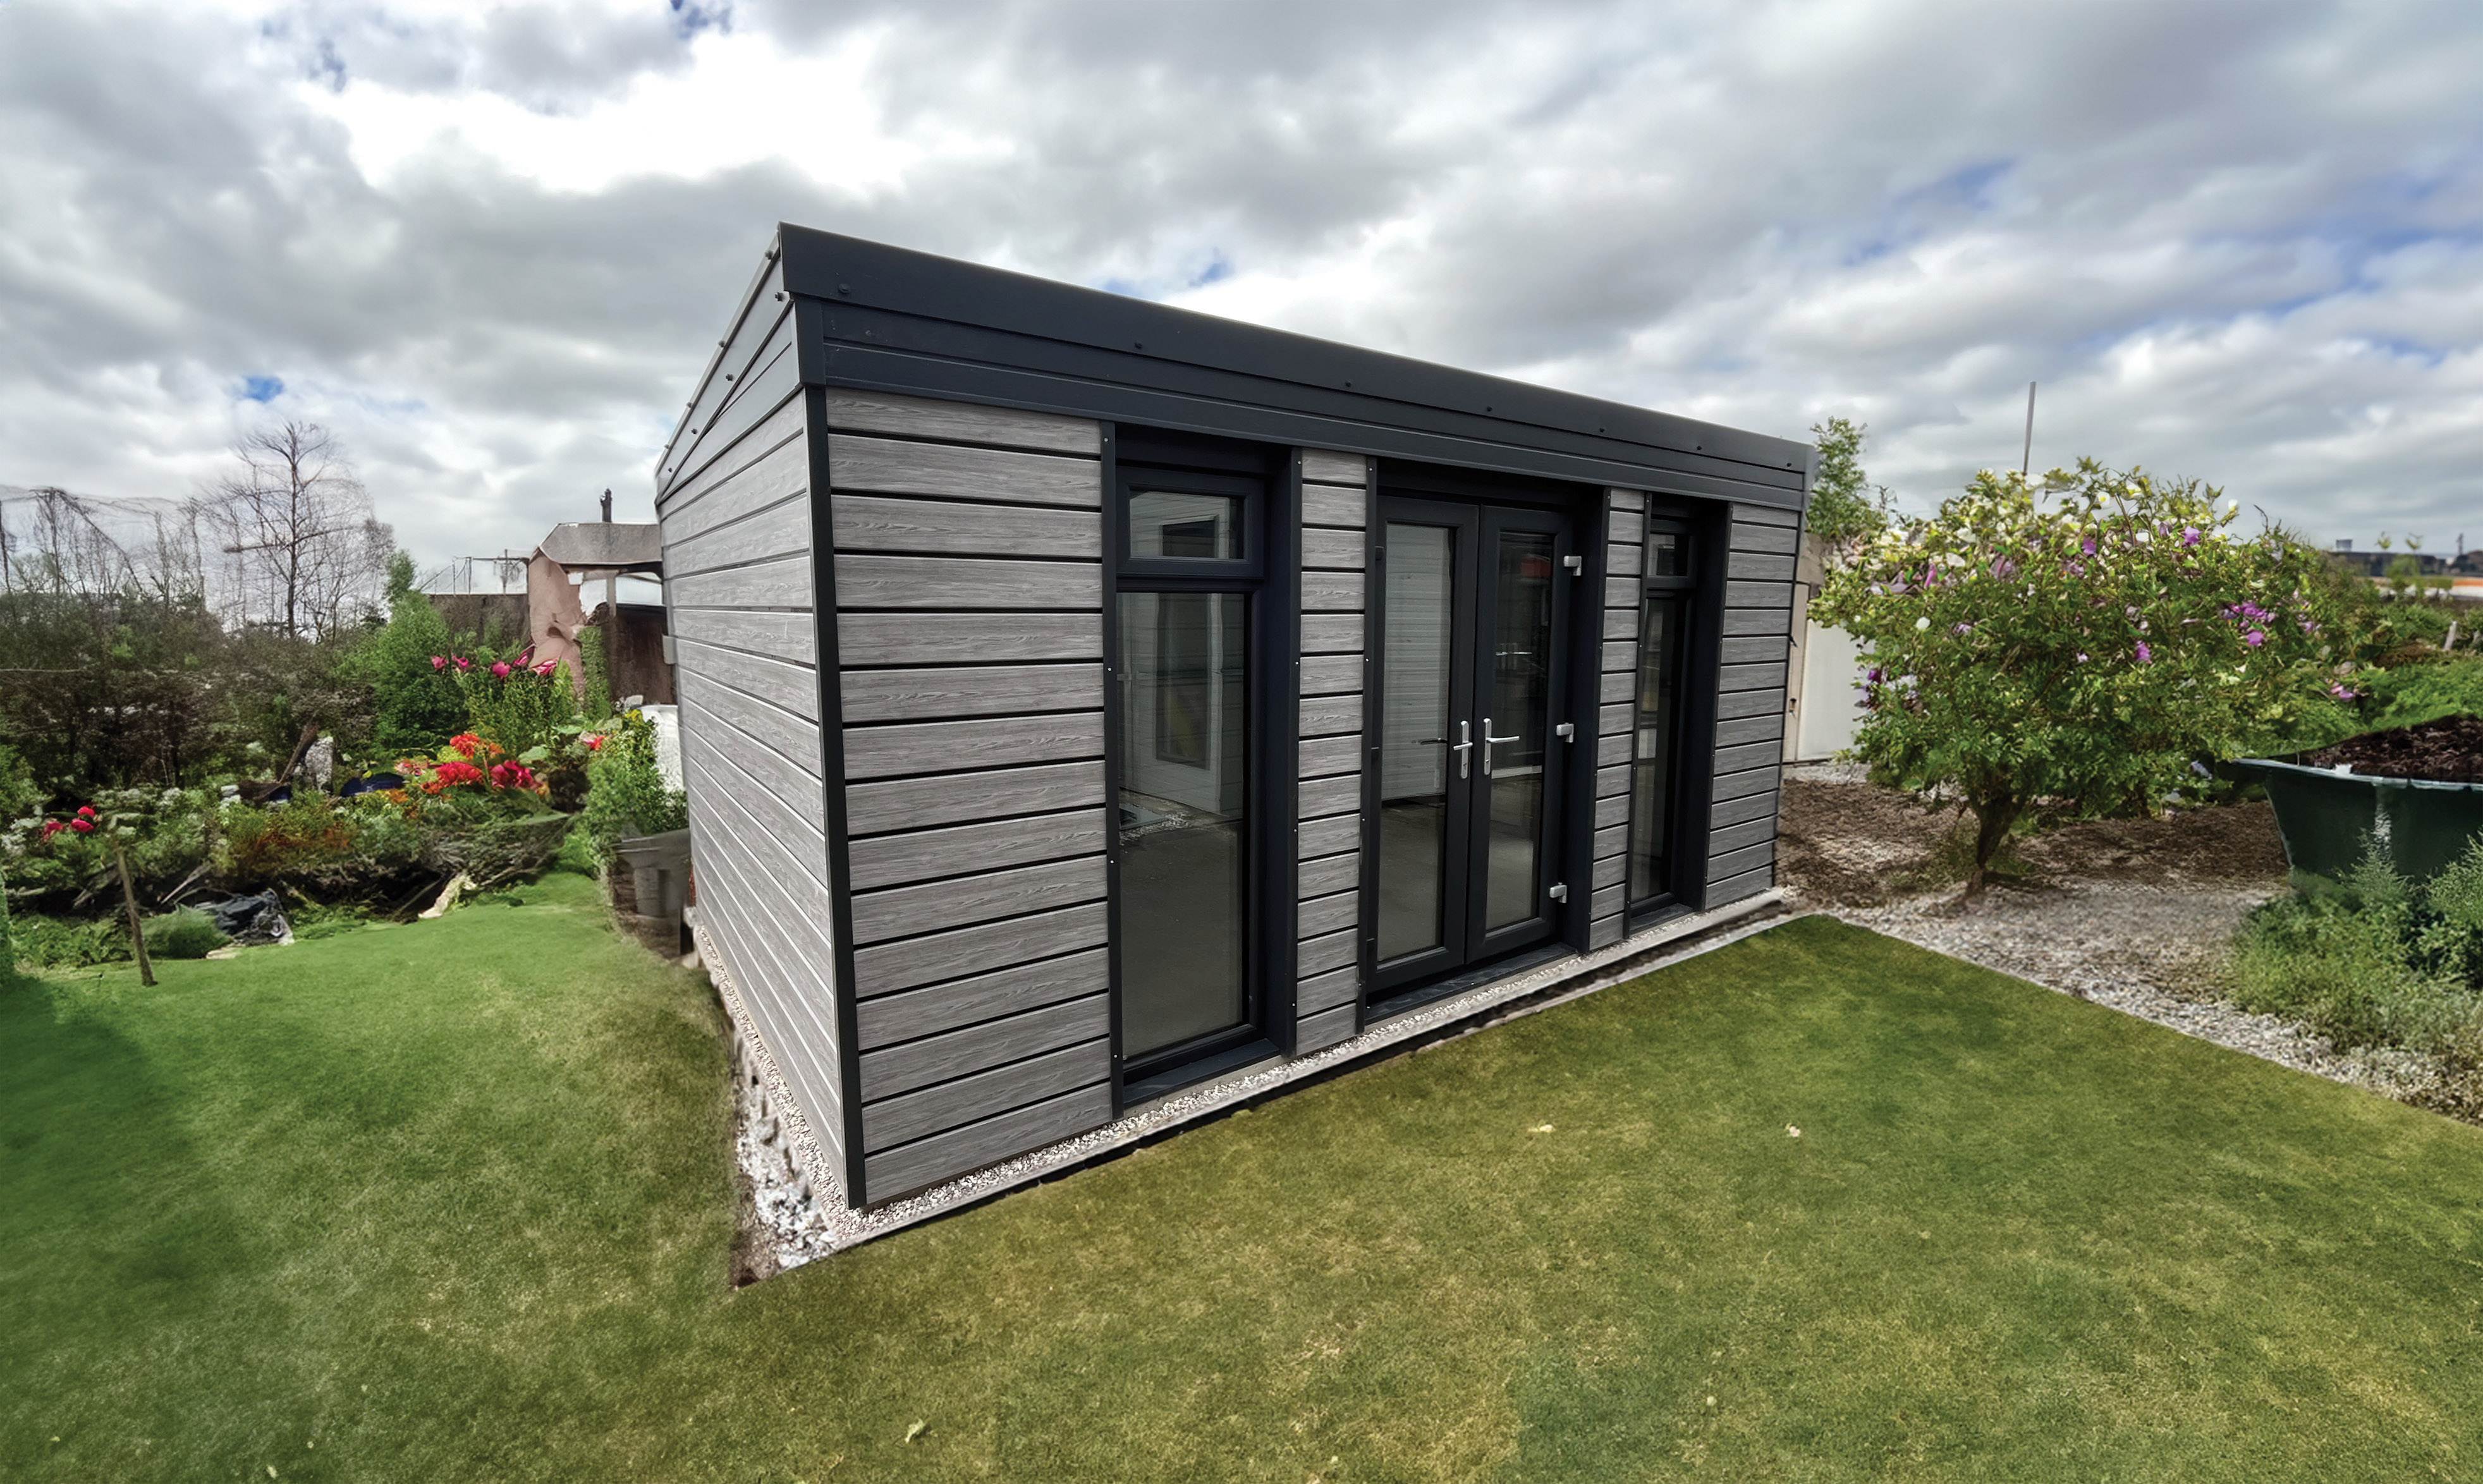
Insulated Steel Buildings In Sheffield & Surrounding Areas

Warm, quiet and condensation-controlled garages, workshops & garden rooms that are built to last.

Years of Experience
0 +
Garages Installed
0 +
Reviews
0 +

Our insulated steel buildings are designed to stay comfortable in winter and cooler in summer, reduce noise, and prevent condensation.

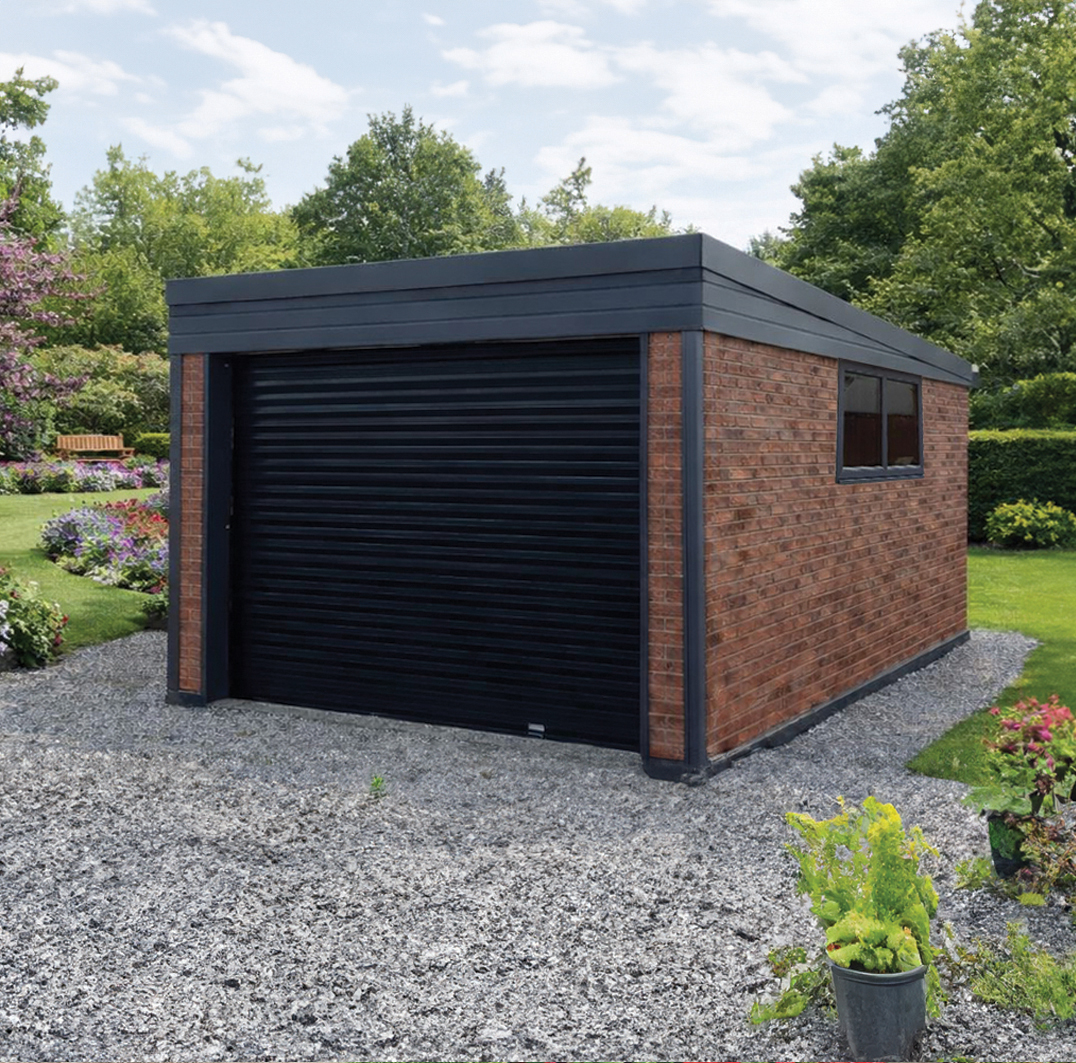
Our newest innovation is a cold-rolled 75 mm steel-framed building system, finished externally in a brick or plank effect and lined internally with a smooth white steel sheet. Every building is supplied with 40 mm insulated walls and 40 mm insulated composite plastisol-coated steel roof sheets, creating a comfortable, low-maintenance space for year-round use.

Choose from a wide range of colours to suit surrounding properties, and we’ll supply doors, windows and fascias to match your layout.

Why choose an insulated steel building?

An insulated steel building offers the strength of galvanised steel with the comfort of a thermally efficient envelope. The 40 mm insulated composite roof sheets and insulated wall system help moderate temperature and reduce condensation, while precision-made components mean a fast, tidy installation.

Compared with timber or uninsulated concrete, you’ll get a building that’s robust, durable and warm, with minimal upkeep.

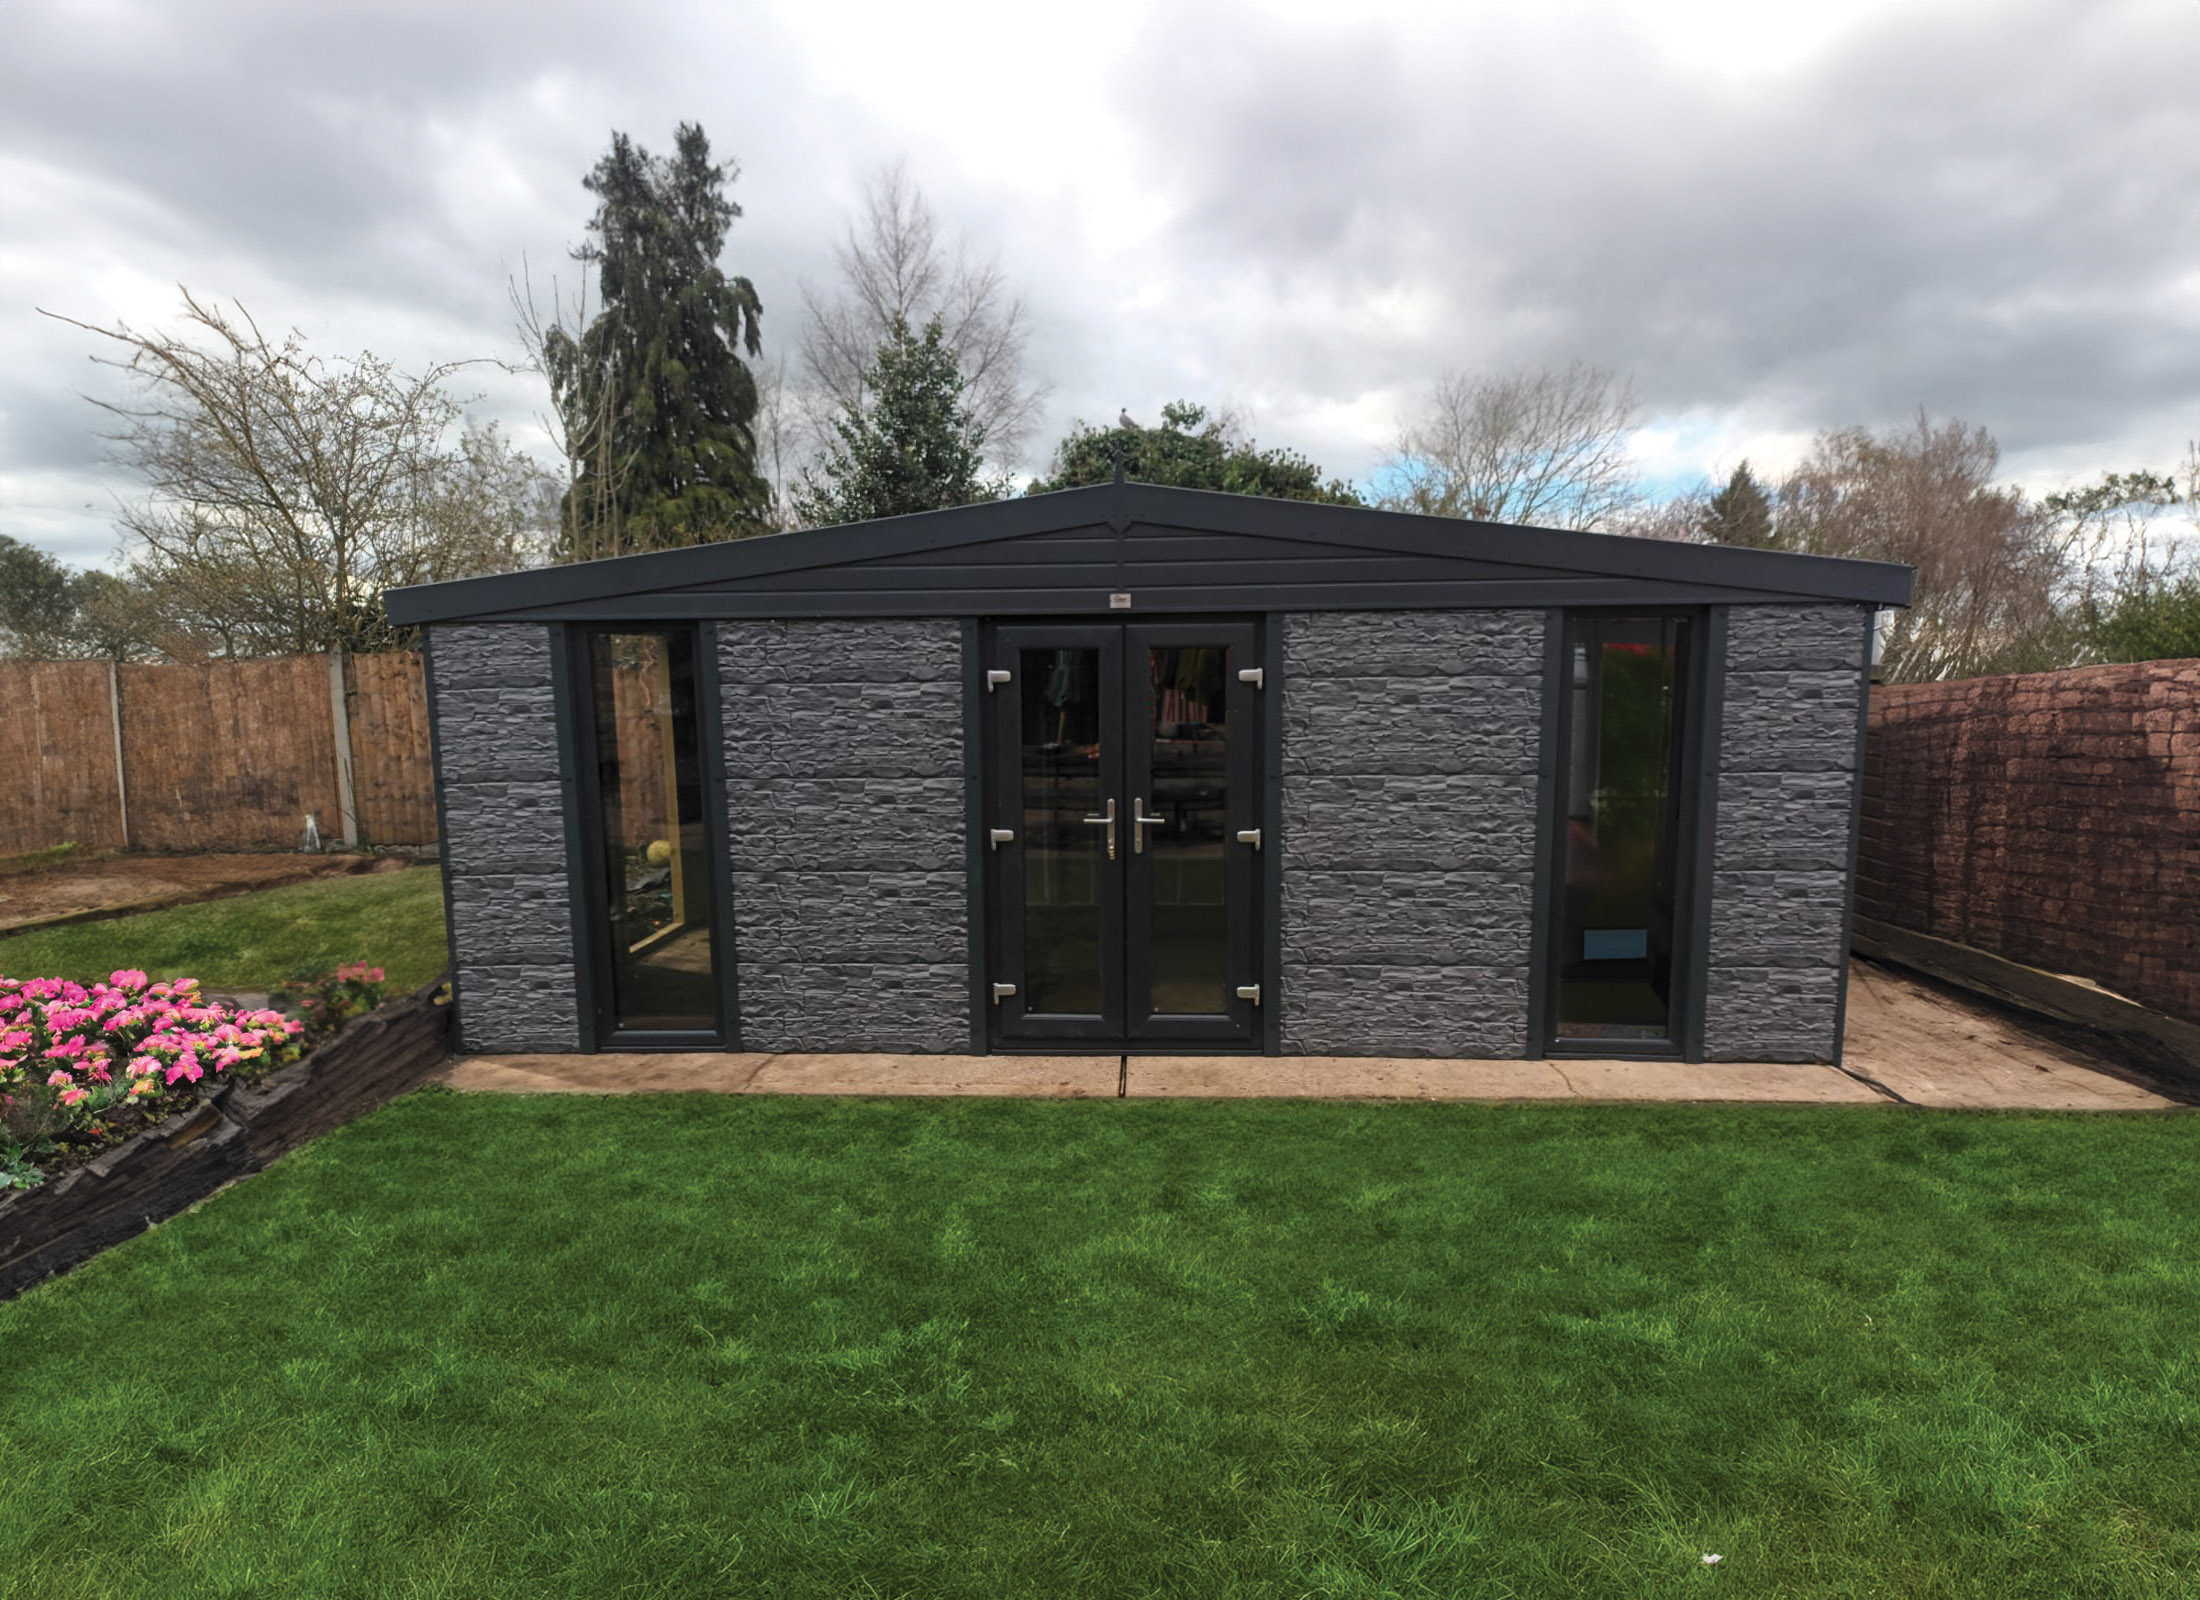
Stone-clad insulated steel garage

Designed around how you’ll use it

Popular applications

Thermal comfort & condensation control

The combination of insulated wall panels and 40 mm plastisol-coated insulated roof sheets helps create a space that warms up quickly and stays comfortable for typical uses—garages, workshops, garden rooms and storage. Correct detailing, seals and ventilation strategies help limit condensation risk, protecting vehicles, tools and finishes.

What sets us apart?

Locally made in the UK

Your garages and garden rooms fabricated right here in the UK.

We supply and fit!

Everything is done in-house to ensure smooth communication and cost-effectiveness.

Our quality is unmatched

We’re extremely proud of the quality of our work, which is why we offer a 10-year structural guarantee!

Bespoke design

From floor layouts to windows, doors, glazing and roofs, your new garden room is fully customisable.

Our customers love our work

We consistently get rave reviews and positive feedback for the work we do.

Any space. Any purpose.

From home gyms to garden offices, from convenient storage spaces to a place where you can unwind, we provide garden rooms for any purpose.

Cream sandstone insulated steel garage

What’s included as standard on our insulated buildings

Sizes, roof styles and layouts

From compact single bays to multi-bay workshops, we design to your footprint and access needs. Pick a Pent roof for a clean, contemporary profile or an Apex roof for a classic pitched look and increased headroom.

We’ll help you design the perfect door positions, window placement, and internal access—around how you’ll use the space.

Testimonials from our customers

Built to a proven specification

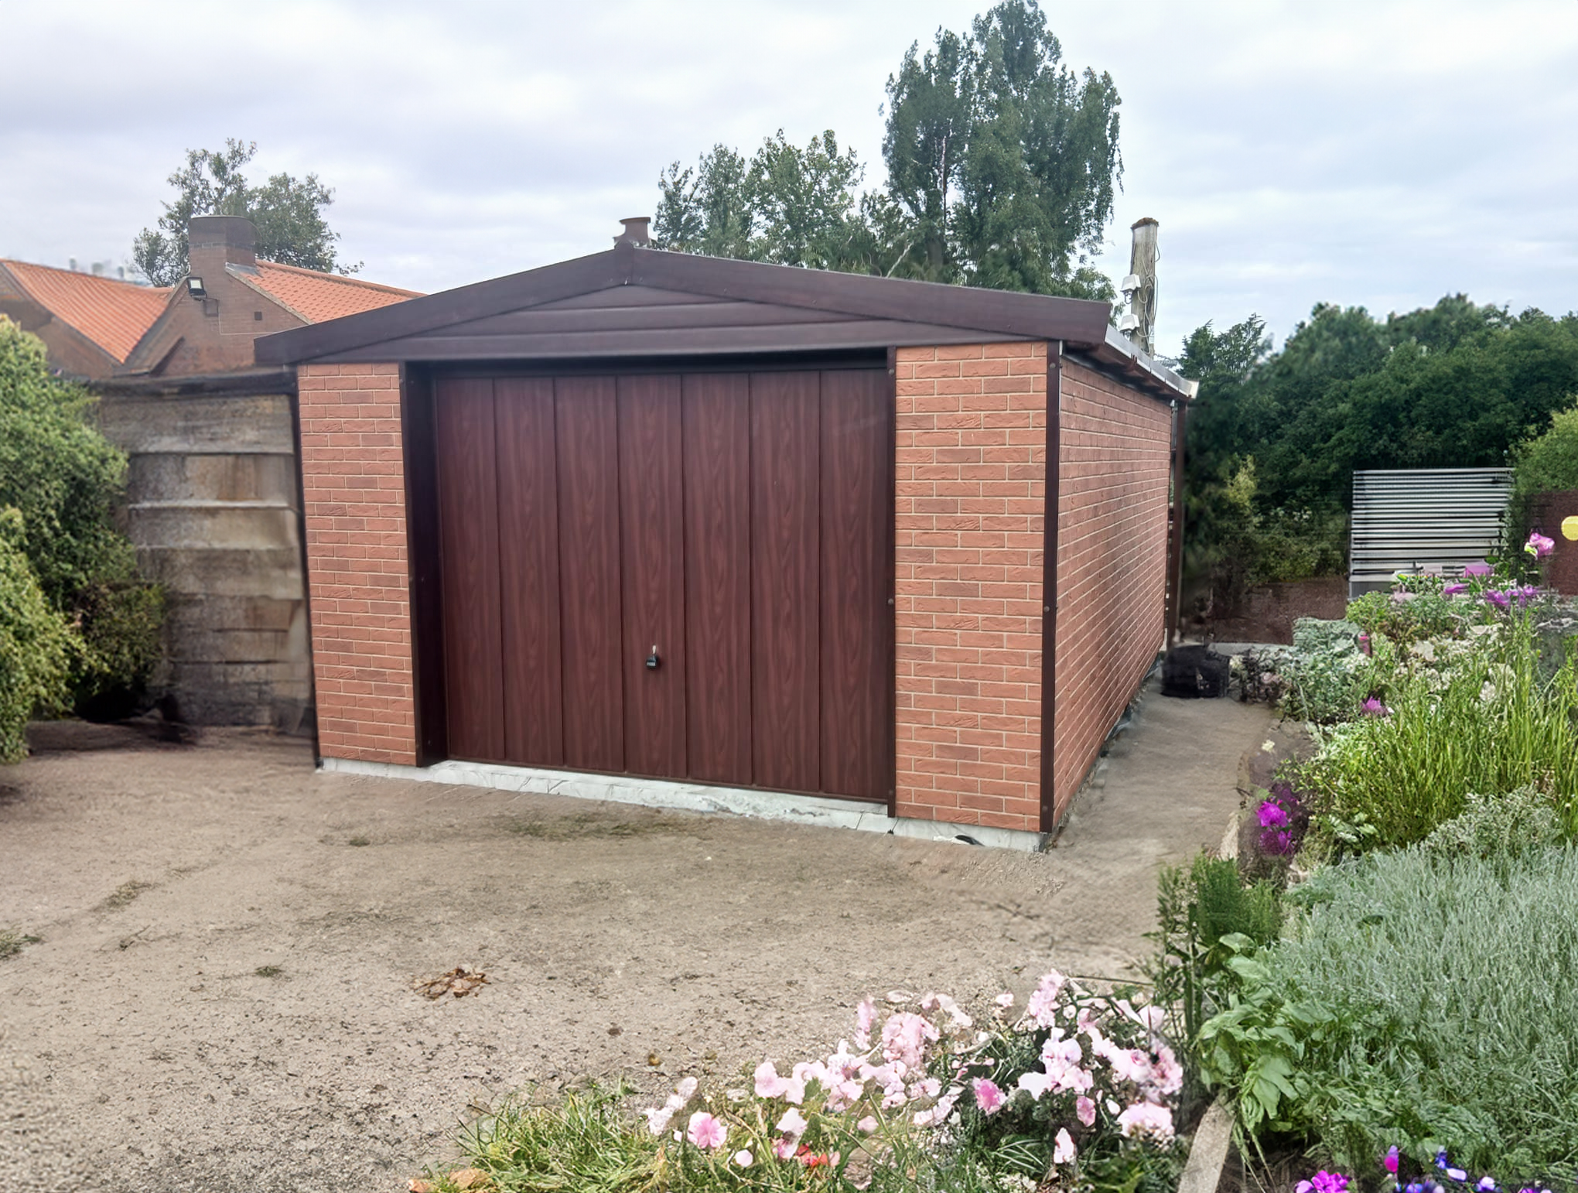
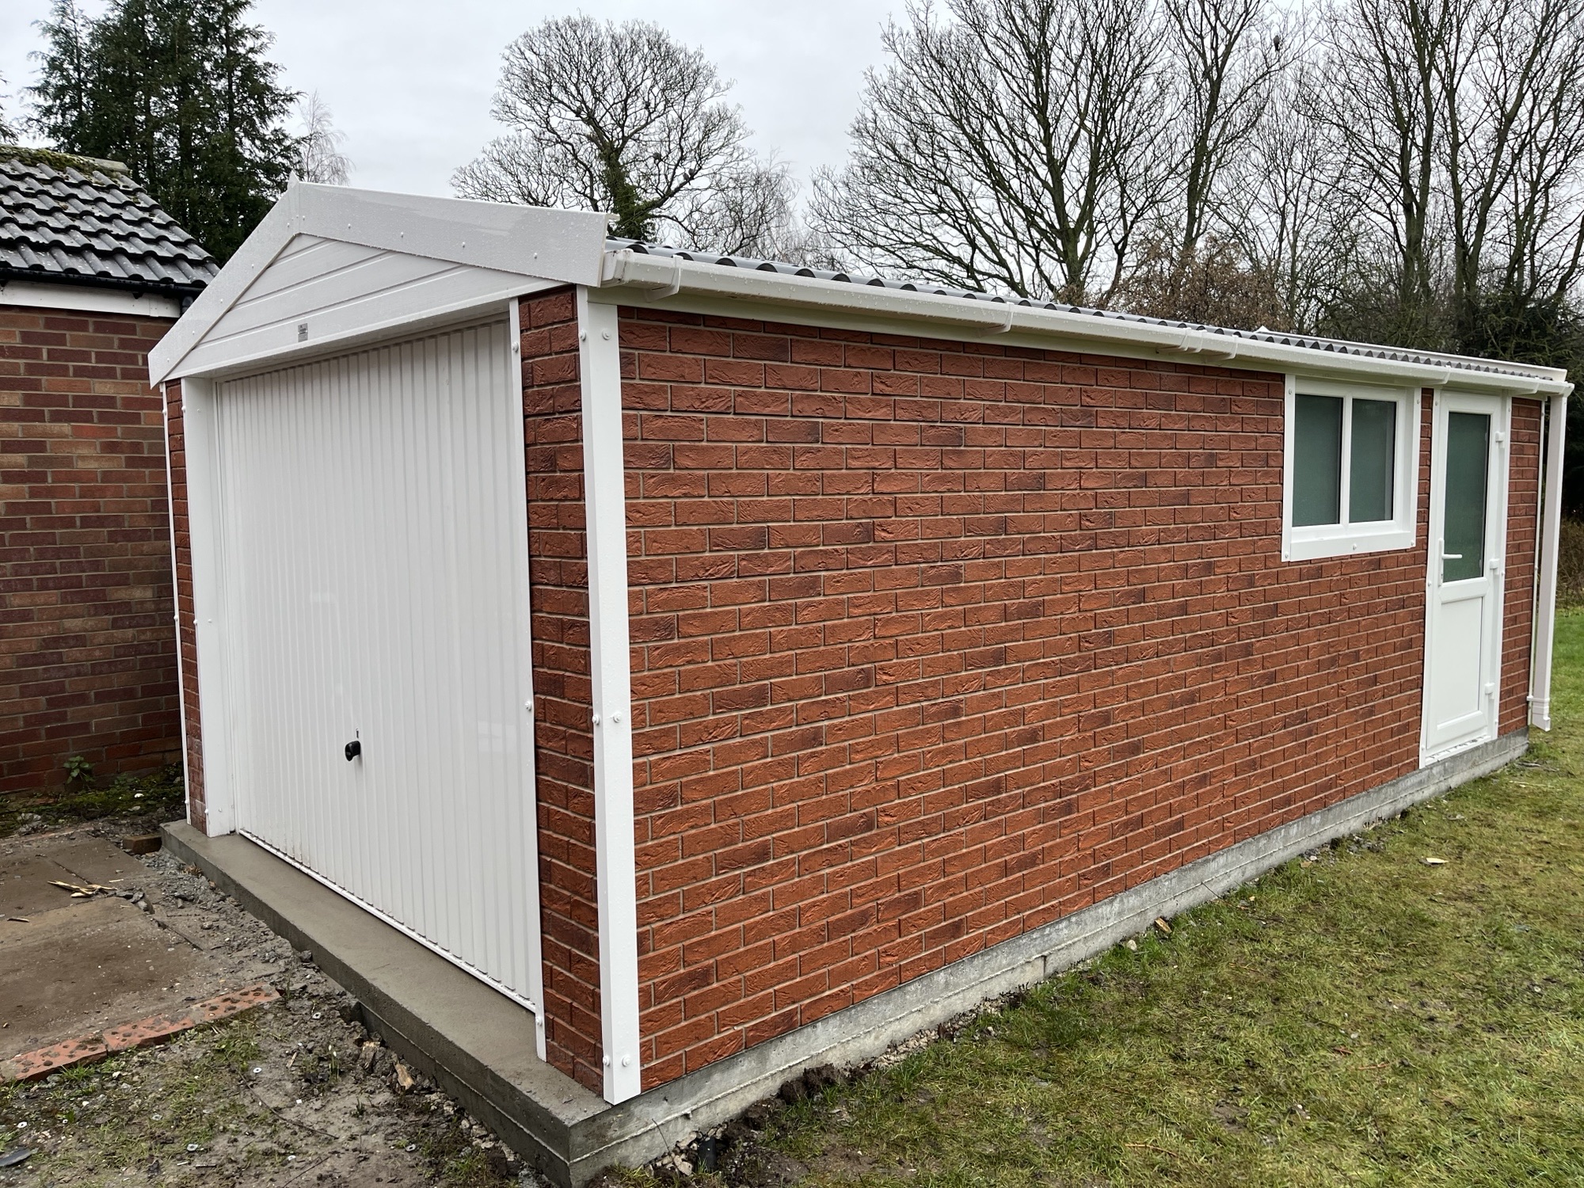
Every building is supplied as standard with insulated walls and roof, external brick or plank effect finish, guttering and downpipes, and your choice of Pent or Apex roof. We offer various door options and colour choices for doors, windows and fascias to complement your property. Frames include pre-formed service holes to make adding power and data straightforward.
Woman stood outside home office in garden

Discuss an Insulated Steel Building with WH Garage Specialists

to discuss our garages. Call 0114 437 1201

Frequently Asked Questions

Yes. The standard Hanson specification includes 40 mm insulated walls and a 40 mm insulated composite roof, creating a comfortable space for typical garage, garden-room and workshop uses.

Both perform excellently with insulated composite sheets. We’ll recommend based on aesthetics, drainage and internal headroom.

Yes. Choose from a wide palette across brick, stone and plank effects, plus matching colours for doors, windows and fascias.

The building requires a level concrete base at least 100 mm (4 inches) thick. We will confirm the exact base dimensions on your building order drawings.

While anything under 30m² doesn’t generally need planning, there are a few things you may need to be aware of:

If you are within 2 metres to a boundary, the building cannot be any more than 2.5m high without planning.

If you are looking to get a lean-to building, again this will need advise from planning.

Anything over 30m² requires planning consent. Any local council will advise on this.

The internal size is approximately 270 mm (10.5 inches) smaller than the external size. We will confirm exact measurements in your quotation.